Strategic Logistics Gateway at the EU Border
A state-of-the-art Class A facility combining strategic location with advanced infrastructure.
The project involves the construction of a modern warehouse complex in Solomonovo (Zakarpattia region) on a 3.6 ha plot. Total area covers 13,070 m². Designed for scalability and future expansion phases.

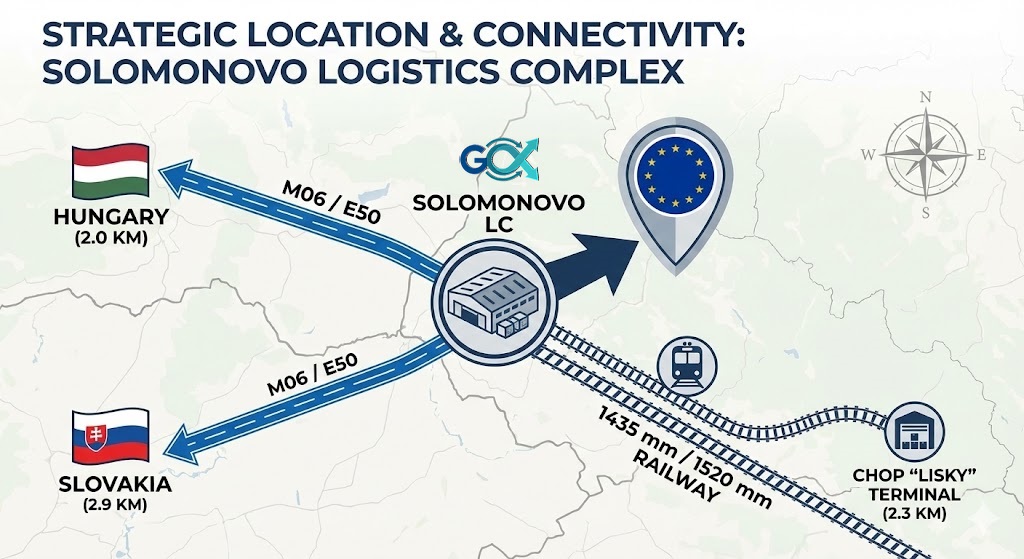
Seamless integration into Pan-European transport corridors
2.3 km to Chop terminal "Lisky". Container transshipment from EU standard gauge (1435 mm) to broad gauge (1520 mm).
Direct access to M06 (Kyiv-Chop-Budapest) and E50 (Uzhhorod-EU).
Flexible equity participation models with high ROI potential.
The project is open to strategic investors. Opportunities exist for generating passive income through long-term leasing or capital appreciation.

| Column Grid | 24 x 12 m | Clear Height | 10 m |
| Dock Levelers | 16 units | Truck Parking | 18 spots |
| Warehouse (Sec 1) | 6,387 m² | Warehouse (Sec 2) | 6,479 m² |
| Mezzanine | 540 m² | Offices | 540 m² (total) |
Solomonovo, Zakarpattia region, Ukraine
